<-- style PDP --> 11 Byers Street, Springwater - Detached for sale for $2,399,900
  • new
  • for sale

11 Byers Street

Springwater, Ontario, L9X 2A3 - Snow Valley

$2,399,900

  • Neighbourhood

    Snow Valley

  • Major Intersection

    George Johnson Rd/Wilson Dr

  • Listed Since: 20 day(s)

  • Last update: 5 day(s) ago

Overview

  • Property Type

    Detached, Bungalow

  • Bedrooms

    3 + 2

  • Bathrooms

    4

  • Basement

    Finished

  • Kitchen

    1

  • Total Parking

    9 (3 Attached Garage)

  • Lot Size

    105x200 (Feet)

  • Taxes

    $8,228.00 (2025)

  • Type

    Freehold

Property Description

Property description for 11 Byers Street, Springwater

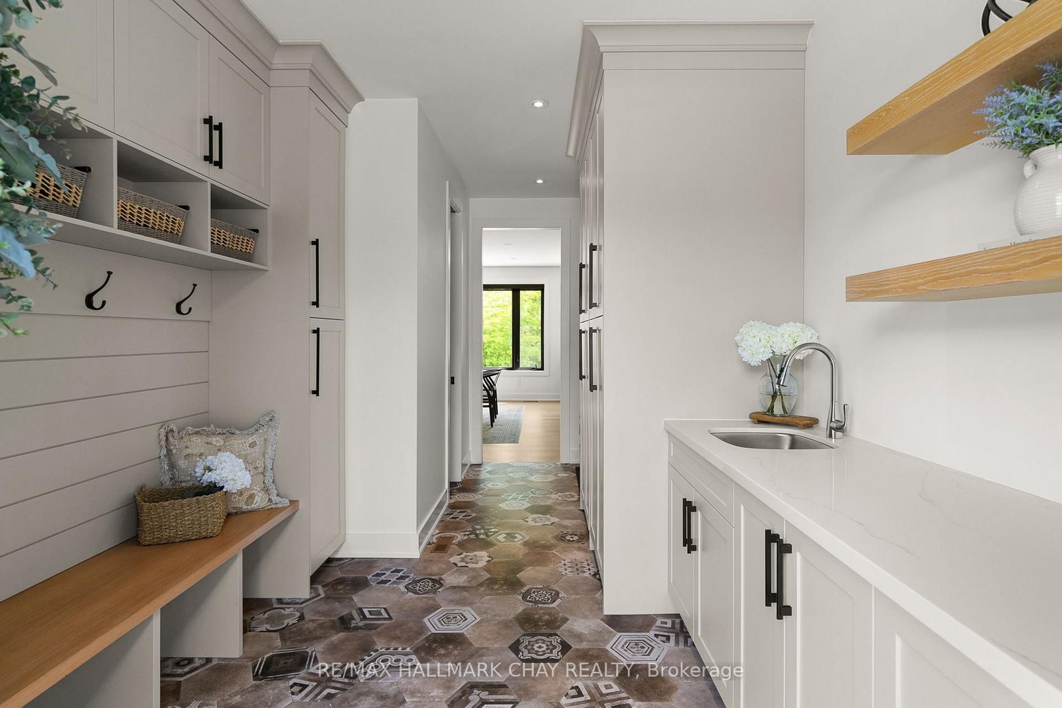
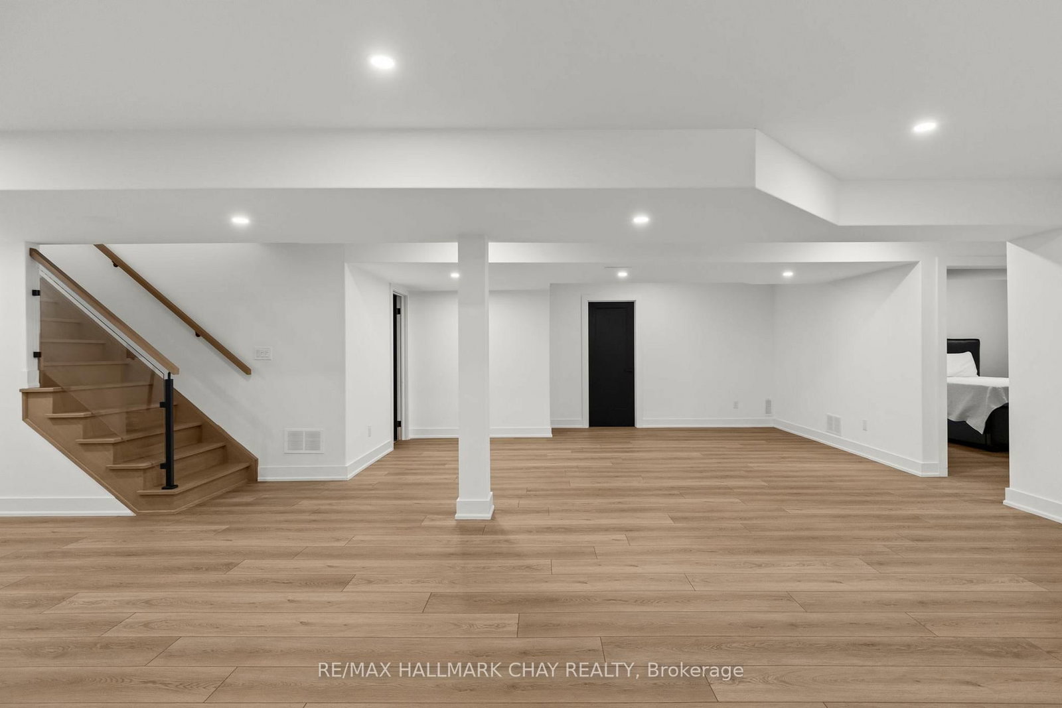
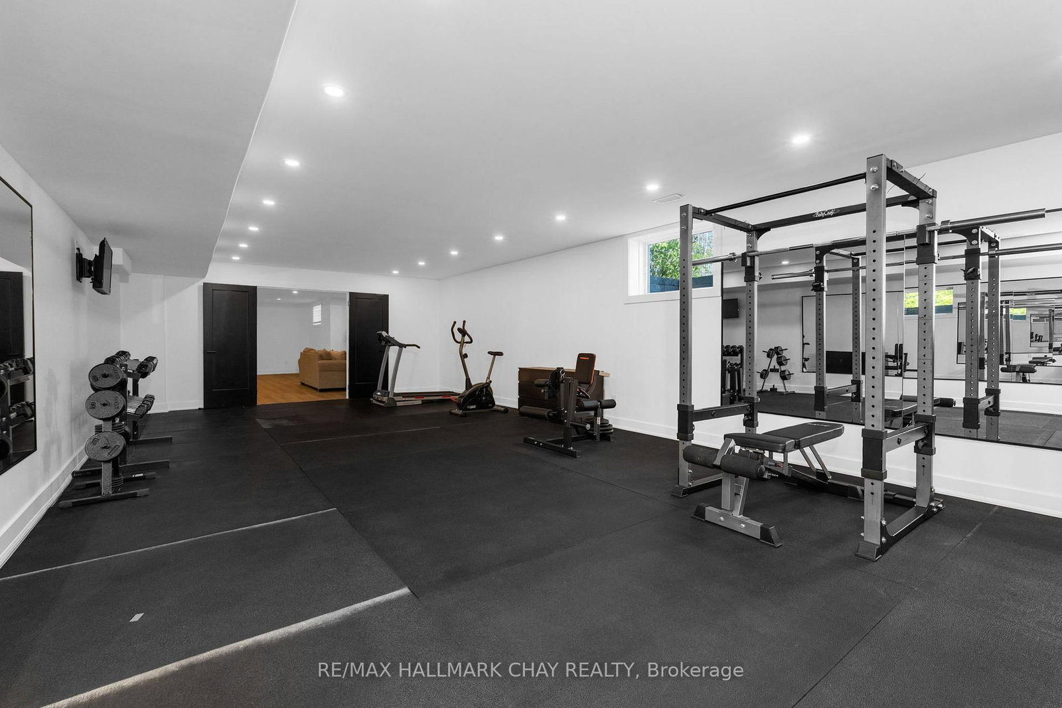
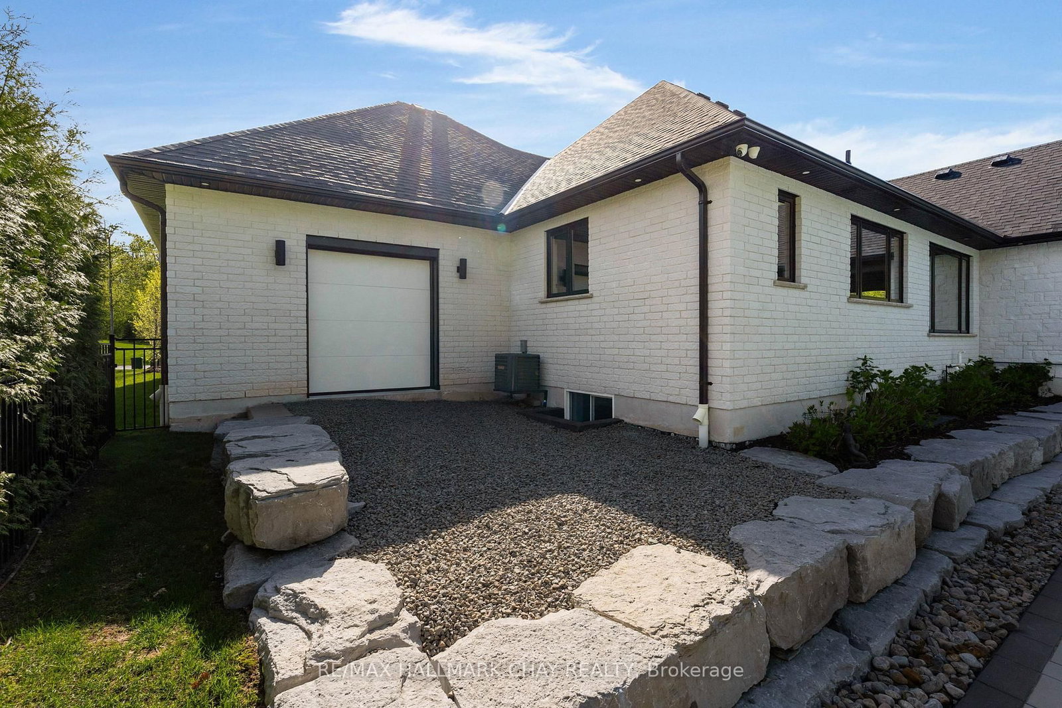
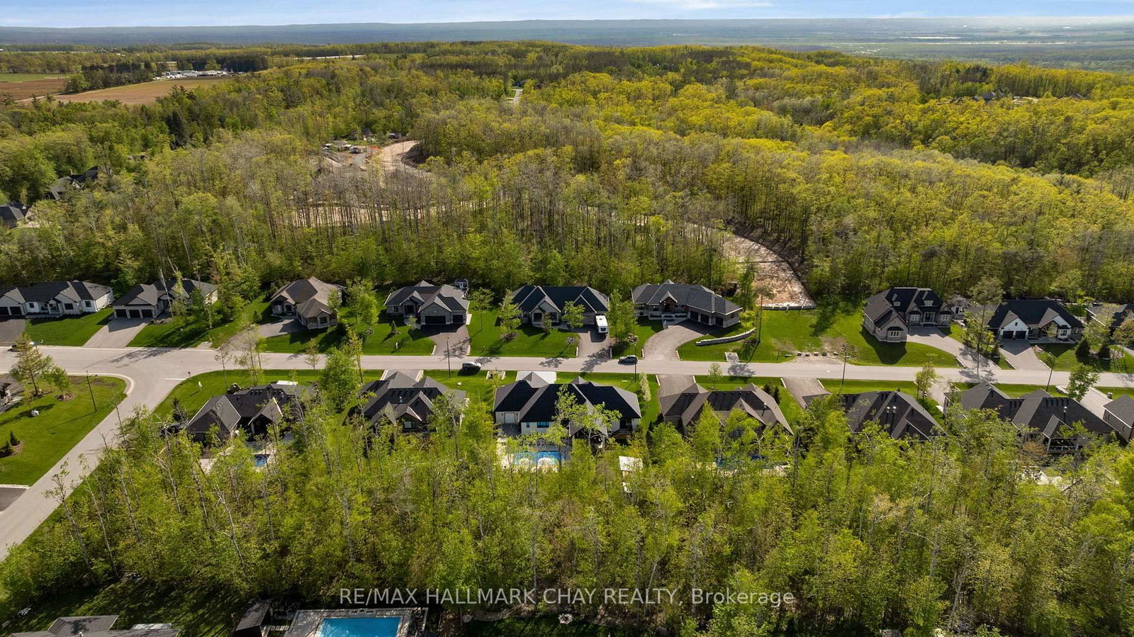
Nestled on a premium lot in prestigious Cameron Estates, this exceptional executive bungalow offers a rare blend of luxury, privacy and resort-inspired living. Surrounded by mature trees and backing onto a private forested setting, this property enjoys a peaceful country atmosphere while remaining conveniently close to amenities. Covered front porch and grand double-door entry welcome you into beautifully curated interiors where custom millwork, designer lighting, natural wood accents, stone features, white oak engineered hardwood create a timeless aesthetic. Impressive great room features soaring 15' vaulted ceiling, statement chandelier, floor-to-ceiling stone fireplace, oversized sliding doors that seamlessly connect indoor/outdoor living. Chef-inspired kitchen designed for both everyday living and elegant entertaining, showcasing a waterfall island, built-in appliances, custom cabinetry, and spectacular butler's pantry with prep sink, full-size refrigerator, beverage fridge, as well as extensive storage. Private primary suite offers a w/o to a secluded deck, walk-in closets, and spa-inspired ensuite with soaker tub, glass shower, marble vanity, designer fixtures. Two add'l bedrooms, stylish main bath, dedicated office, powder room, functional mudroom/laundry room complete the main level. Full, finished lower level extends living space with a spacious rec room, contemporary linear fireplace, fitness studio, two bedrooms, full bath. Outside, a private oasis awaits - in-ground saltwater pool, covered outdoor living area with 15' ceiling, multiple entertaining spaces, wood-burning barrel sauna. Extensive stonework, perennial gardens, irrigation, and a striking stone, stucco, natural wood exterior further elevate the home's exceptional appeal. Complete with an approx 1,100 sq.ft. triple-car garage, this distinguished residence offers exceptional craftsmanship, sophisticated design and an unparalleled lifestyle in one of the area's most coveted estate communities.

Listed by RE/MAX HALLMARK CHAY REALTY

  • MLS #

    S13756856

  • Sq. Ft

    2500-3000

  • Sq. Ft. Source

    MLS

  • Lot Irregularities

    Y

  • Year Built

    0-5

  • Pool

    Inground

  • Drive

    Private

  • Garage

    Attached, 3 spaces

  • Total Parking

    9

  • Family Room

    Y

  • Den

    Y

  • Exterior

    Stone

  • Fireplace

    Y

  • Roof

    Asphalt Shingle

  • Foundation

    Concrete

  • Elevator

    n/a

  • Water View

    n/a

  • Laundry Level

    Main

  • Heat

    Forced Air

  • A/C

    Central Air

  • Water

    Municipal

  • Water Supply

    n/a

  • Sewers

    Sewers

  • Central Vac

    N

  • Great Rm

    8.28 x 5.64 ft Main level

    Fireplace, Vaulted Ceiling, Walk-Out

  • Kitchen

    5.52 x 5.92 ft Main level

    Open Concept, Centre Island, Breakfast Bar

  • Dining

    5.66 x 4.17 ft Main level

  • Office

    3.35 x 4.04 ft Main level

  • Mudroom

    4.17 x 2.95 ft Main level

    Combined W/Laundry, Access To Garage

  • Br

    4.01 x 4.62 ft Main level

    4 Pc Ensuite, Walk-Out, W/I Closet

  • 2nd Br

    3.81 x 4.24 ft Main level

  • 3rd Br

    3.45 x 3.45 ft Main level

  • Rec

    12.32 x 7.01 ft Lower level

    Fireplace

  • Exercise

    5.11 x 2.83 ft Lower level

  • 4th Br

    3.41 x 4.69 ft Lower level

  • 5th Br

    3.27 x 4.69 ft Lower level

  • MLS #

    S13756856

  • Sq. Ft

    2500-3000

  • Sq. Ft. Source

    MLS

  • Lot Irregularities

    Y

  • Year Built

    0-5

  • Pool

    Inground

  • Drive

    Private

  • Garage

    Attached, 3 spaces

  • Total Parking

    9

  • Family Room

    Y

  • Den

    Y

  • Exterior

    Stone

  • Fireplace

    Y

  • Roof

    Asphalt Shingle

  • Foundation

    Concrete

  • Elevator

    n/a

  • Water View

    n/a

  • Laundry Level

    Main

  • Heat

    Forced Air

  • A/C

    Central Air

  • Water

    Municipal

  • Water Supply

    n/a

  • Sewers

    Sewers

  • Central Vac

    N

  • Great Rm

    8.28 x 5.64 ft Main level

    Fireplace, Vaulted Ceiling, Walk-Out

  • Kitchen

    5.52 x 5.92 ft Main level

    Open Concept, Centre Island, Breakfast Bar

  • Dining

    5.66 x 4.17 ft Main level

  • Office

    3.35 x 4.04 ft Main level

  • Mudroom

    4.17 x 2.95 ft Main level

    Combined W/Laundry, Access To Garage

  • Br

    4.01 x 4.62 ft Main level

    4 Pc Ensuite, Walk-Out, W/I Closet

  • 2nd Br

    3.81 x 4.24 ft Main level

  • 3rd Br

    3.45 x 3.45 ft Main level

  • Rec

    12.32 x 7.01 ft Lower level

    Fireplace

  • Exercise

    5.11 x 2.83 ft Lower level

  • 4th Br

    3.41 x 4.69 ft Lower level

  • 5th Br

    3.27 x 4.69 ft Lower level

Thinking of Selling?

Find Out Your Home’s Value in Today’s Market!

No Email or Signup is required to view your home estimate.

estimate your home value

Contact Manoj Kukreja

Sales Representative,
Century 21 People’s Choice Realty Inc.,
Brokerage
(647) 576 - 2100

Manoj profile avatar

Property History

Property history for 11 Byers Street, Springwater

This property has been sold 1 time before. Create your free account to explore sold prices, detailed property history, and more insider data.

Sign In / Register

Mortgage Calculator

This data is for informational purposes only.

Mortgage Payment per month

Principal Amount

Interest

Total Payable

Amortization

Amortization

Closing Cost Calculator

This data is for informational purposes only.

Closing Cost Total for this property

Total Cash flow for purchasing this property

Down Payment(%)*
Additional information

Provincial Land Transfer Tax

Ontario Land Transfer Tax Rebate

Toronto Land Transfer Tax

Toronto Land Transfer Tax Rebate

PST on CMHC Insurance Premium

Lawyer Fees

$2,825

Government Registration Fee's

$164

Title Insurance

Closing Cost Total

Total Cash flow for purchasing this property

Provincial Land Transfer Tax

Ontario Land Transfer Tax Rebate

Toronto Land Transfer Tax

Toronto Land Transfer Tax Rebate

PST on CMHC Insurance Premium

Lawyer Fees

$2,825

Government Registarion Fee's

$164

Title Insurance

Down Payment(%)*

* A down payment of less than 20% is permitted only for first-time home buyers purchasing their principal residence. The minimum down payment required is 5% for the portion of the purchase price up to $500,000, and 10% for the portion between $500,000 and $1,500,000. For properties priced over $1,500,000, a minimum down payment of 20% is required.

Thinking of Selling?

Find Out Your Home’s Value in Today’s Market!

No Email or Signup is required to view your home estimate.

estimate your home value

Contact Manoj Kukreja

Sales Representative, Century 21 People’s Choice Realty Inc., Brokerage
(647) 576 - 2100

Manoj profile avatar

Recent Sold Listings in Snow Valley, Springwater

Popular Cities